

BEDS2
BATHS2 full
SQUARE FEET1,440
MLS#VAFV2042420
STATUSACTIVE UNDER CONTRACT
PROPERTY TYPEResidential - Single Family
SUBDIVISIONAUTUMN GLEN
SCHOOLFREDERICK COUNTY PUBLIC SCHOOLS
Property Description
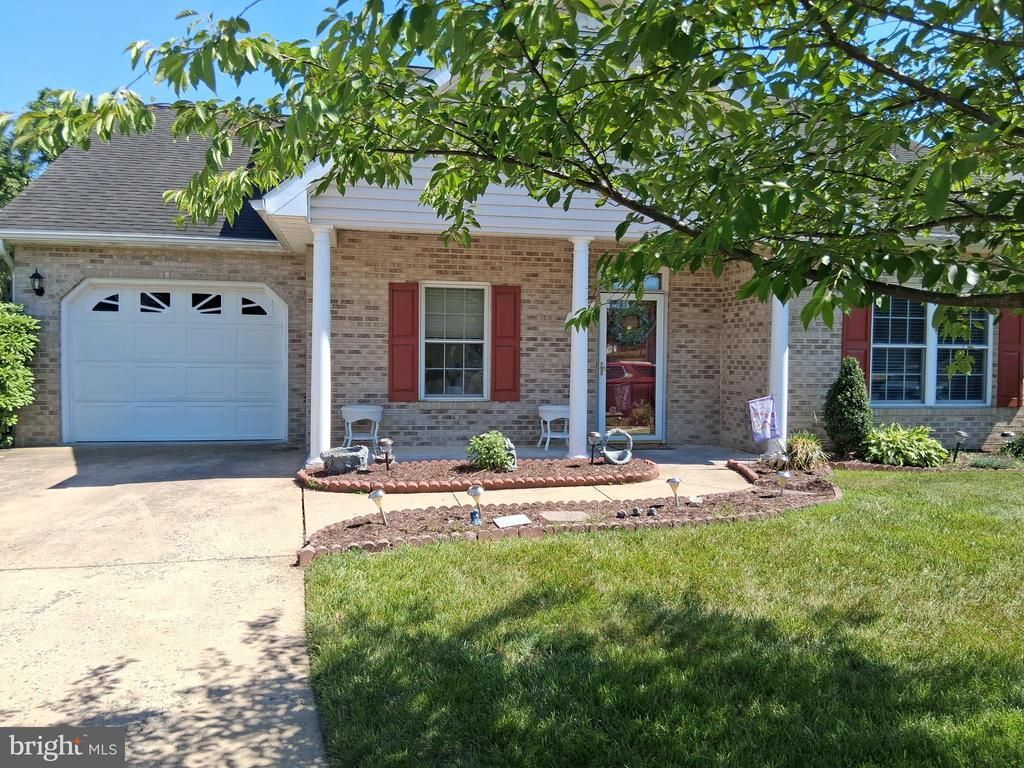
This home is perfect for someone wanting all the comforts with all the convenience of having shopping and a park nearby. Open floor plan with spacious living, dining and kitchen open areas. Fully equipped kitchen with pantry. Living room has fireplace with gas logs. Wide base trim and tall ceilings and ceiling fan. Primary bedroom with 2 closets and 1 is a walk-in closet, ceiling fan, ensuite bathroom with jetted tub. All window treatments convey. Cozy sunroom sliding glass door steps out to a rear 14x17 covered porch with a ceiling fan. Covered front porch and landscaped walkway. Beautiful white privacy fence surrounds rear porch, back yard and small patio area. Laundry closet and storage closet in garage with exit door. Water softener, central air and floor radiant heat in house and garage floor.
Property Features
Property Type: Residential - Single Family
Cooling: Central A/C
Fireplaces: 1
Fuel Type: Natural Gas
Garage: 1
Heating: Radiant
Home Style: Ranch/Rambler
Lot Size: 0.19 Acres
Roof Type: Shingle
Stories: 1.0
Taxes: $1,779
Year Built: 2001
Feature Descriptions
Accessibility: No Stairs
Additional Structures: Above Grade, Below Grade
Appliances: Built-In Microwave, Dishwasher, Disposal, Dryer, Oven/Range - Electric, Refrigerator, Washer
Community Amenities: Club House
Days on Site: 44
Exterior: Sidewalks
Exterior: Brick
Fencing: Privacy, Rear
Fireplace: Gas/Propane
HOA Fee: $106.00/Monthly
Lot Dimensions: 0.19 Acre(S)
Parking Notes: 1 Total Parking Spaces
Rooms: Living Room, Primary Bedroom, Bedroom 2,Kitchen, Sun/Florida Room, Primary Bathroom
Sewer: Public Sewer
SQFT Above Finished: 1440
SQFT Total Finished: 1440
Structure Type: Twin/Semi-Detached
Total Garage/Parking Spaces: 1
Utilities: Electric Available, Natural Gas Available, Sewer Available, Water Available
Water: Public
Windows: Double Hung
Room Sizes
Kitchen: 15 x 12 Level - Main
Living Room: 26 x 19 Level - Main
Primary Bedroom: 17 x 14 Level - Main
Primary Bathroom: 11 x 7 Level - Main
Bedroom 2: 10 x 16 Level - Main
Sun/Florida Room: 12 x 9 Level - Main
Local Schools
School District: FREDERICK COUNTY PUBLIC SCHOOLS
Listed By / Shown By
Listed By
Agency Name: Crum Realty, Inc.
Agency Phone: 5406620400
Shown By
Agent Name: Carl Broyles
Agent Phone: (540) 718-3599
Agency Title: Montague Miller & Co. Realtors

Estimate Your Payment
Estimated Payment
$ 1,129.72 per month $867.75 Principal & Interest $148.25 Property Tax $113.72 Homeowner's InsuranceChange Payment Information


Privacy Policy / DMCA Notice / ADA Accessibility


This site is hosted, designed and copyright
© 1994 - 2026 by
Delta Media Group, Inc. -- Patent Pending --
Agency License Information: Montague, Miller & Co. is licensed in the state of Virginia.
307 Lynn Drive | MLS# VAFV2042420
This single family home located at 307 Lynn Drive, Stephens City, VA 22655 is currently listed for sale with an asking price of $389,900. This property was built in 2001 and has 2 bedrooms and 2 full baths with 1440 sq. ft. Lynn Drive is located in the AUTUMN GLEN subdivision within the FREDERICK COUNTY PUBLIC SCHOOLS school district. Search AUTUMN GLEN real estate on cbroyles.montaguemiller.com today.