

BEDS4
BATHS2 full 2 partial
SQUARE FEET1,812
MLS#VALO2129634
STATUSACTIVE UNDER CONTRACT
PROPERTY TYPEResidential - Townhouse
SUBDIVISIONMAIN ST VILLAGE
SCHOOLLOUDOUN COUNTY PUBLIC SCHOOLS
Property Description
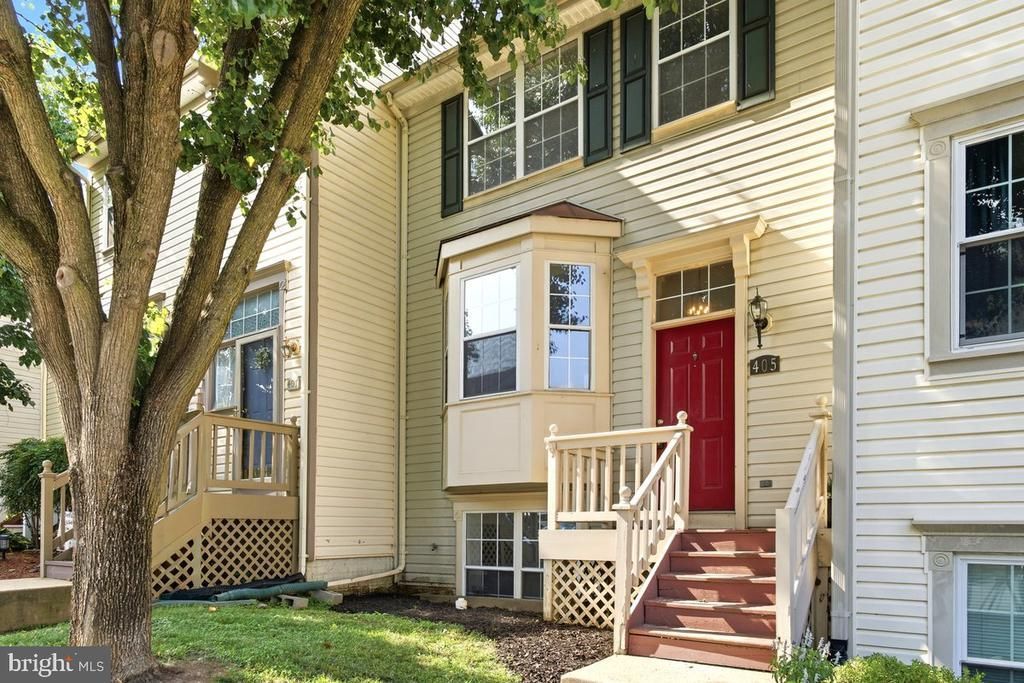
Welcome to 405 McDaniel Drive, a spacious three-level townhome located in Purcellville's Main Street Village community. With 4 bedrooms, 2 full baths, 2 half baths, and multiple living areas, this home offers a versatile floor plan designed for today's lifestyle. The main level features an open and functional layout with comfortable living and dining spaces that flow into the kitchen, complete with granite countertops, ample cabinetry, and space for everyday dining. The upper level includes a primary bedroom with en-suite bath, additional bedrooms, and a hall bathroom. The finished walkout lower level expands the living space with a recreation room, fourth bedroom, and half bathroom providing additional living space for guests, a home office, or other household needs. Step outside to the rear deck overlooking common area, providing additional space for outdoor enjoyment. Residents of Main Street Village enjoy community amenities including a swimming pool, playgrounds, sidewalks, and common grounds. Conveniently located just minutes from downtown Purcellville's shops, restaurants, parks, and local attractions, with easy access to Route 7.
Property Features
Property Type: Residential - Townhouse
Basement: Walkout Level
Basement: Yes
Cooling: Central A/C
Fuel Type: Electric
Heating: Central
Lot Size: 0.04 Acres
Stories: 3.0
Taxes: $5,028
Year Built: 1994
Feature Descriptions
Additional Structures: Above Grade, Below Grade
Days on Site: 23
Exterior: Vinyl Siding
HOA Fee: $110.00/Monthly
Interior: Attic, Built-Ins, Carpet, Combination Dining/Living, Kitchen - Eat-In, Upgraded Countertops
Lot Dimensions: 0.04 Acre(S)
Parking Notes: 2 Total Parking Spaces
Sewer: Public Sewer
SQFT Above Finished: 1332
SQFT Below Finished: 480
SQFT Total Finished: 1812
Structure Type: Interior Row/Townhouse
Total Garage/Parking Spaces: 2
Water: Public
Windows: Bay/Bow
Local Schools
School District: LOUDOUN COUNTY PUBLIC SCHOOLS
Listed By / Shown By
Listed By
Agency Name: Real Broker, LLC
Agency Phone: 8554500442
Shown By
Agent Name: Carl Broyles
Agent Phone: (540) 718-3599
Agency Title: Montague Miller & Co. Realtors

Estimate Your Payment
Estimated Payment
$ 1,551.50 per month $1,001.28 Principal & Interest $419.00 Property Tax $131.22 Homeowner's InsuranceChange Payment Information


Privacy Policy / DMCA Notice / ADA Accessibility


This site is hosted, designed and copyright
© 1994 - 2026 by
Delta Media Group, Inc. -- Patent Pending --
Agency License Information: Montague, Miller & Co. is licensed in the state of Virginia.
405 Mcdaniel Drive | MLS# VALO2129634
This townhouse located at 405 Mcdaniel Drive, Purcellville, VA 20132 is currently listed for sale with an asking price of $449,900. This property was built in 1994 and has 4 bedrooms and 2 full and 2 partial baths with 1812 sq. ft. Mcdaniel Drive is located in the MAIN ST VILLAGE subdivision within the LOUDOUN COUNTY PUBLIC SCHOOLS school district. Search MAIN ST VILLAGE real estate on cbroyles.montaguemiller.com today.